Heritage Skyward
Pure Air. True Luxury.
About Heritage Skyward
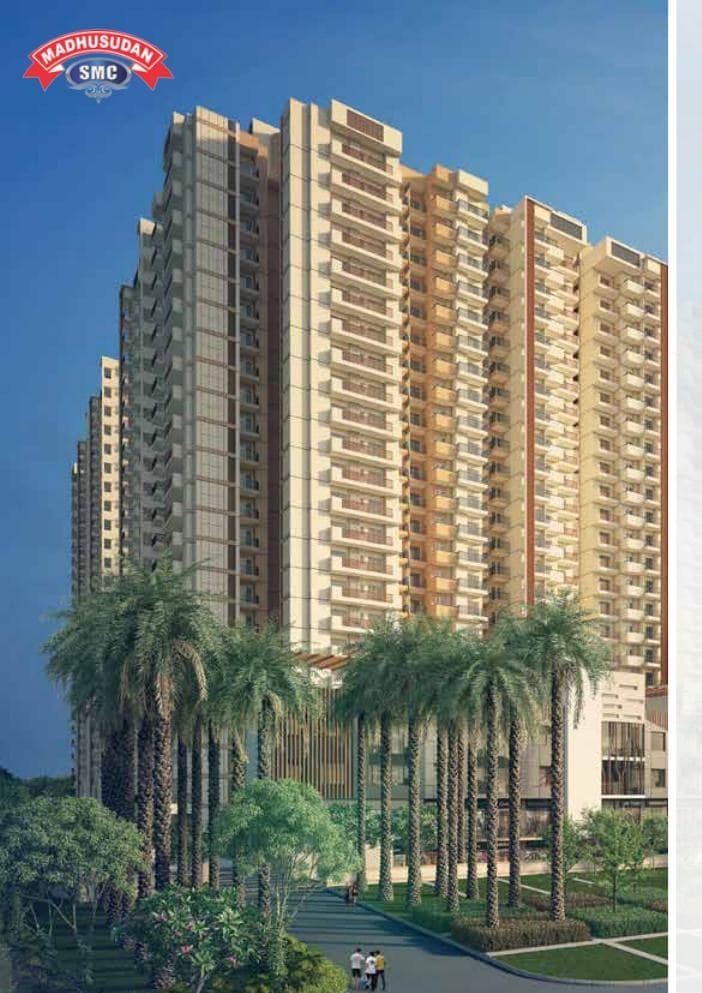
Heritage Skyward is a rare address where clean air is designed into everyday living. The project houses a dedicated air-purification tower spread across nearly 3 acres, engineered to constantly purify the surrounding air so residents are never confined indoors because of pollution.
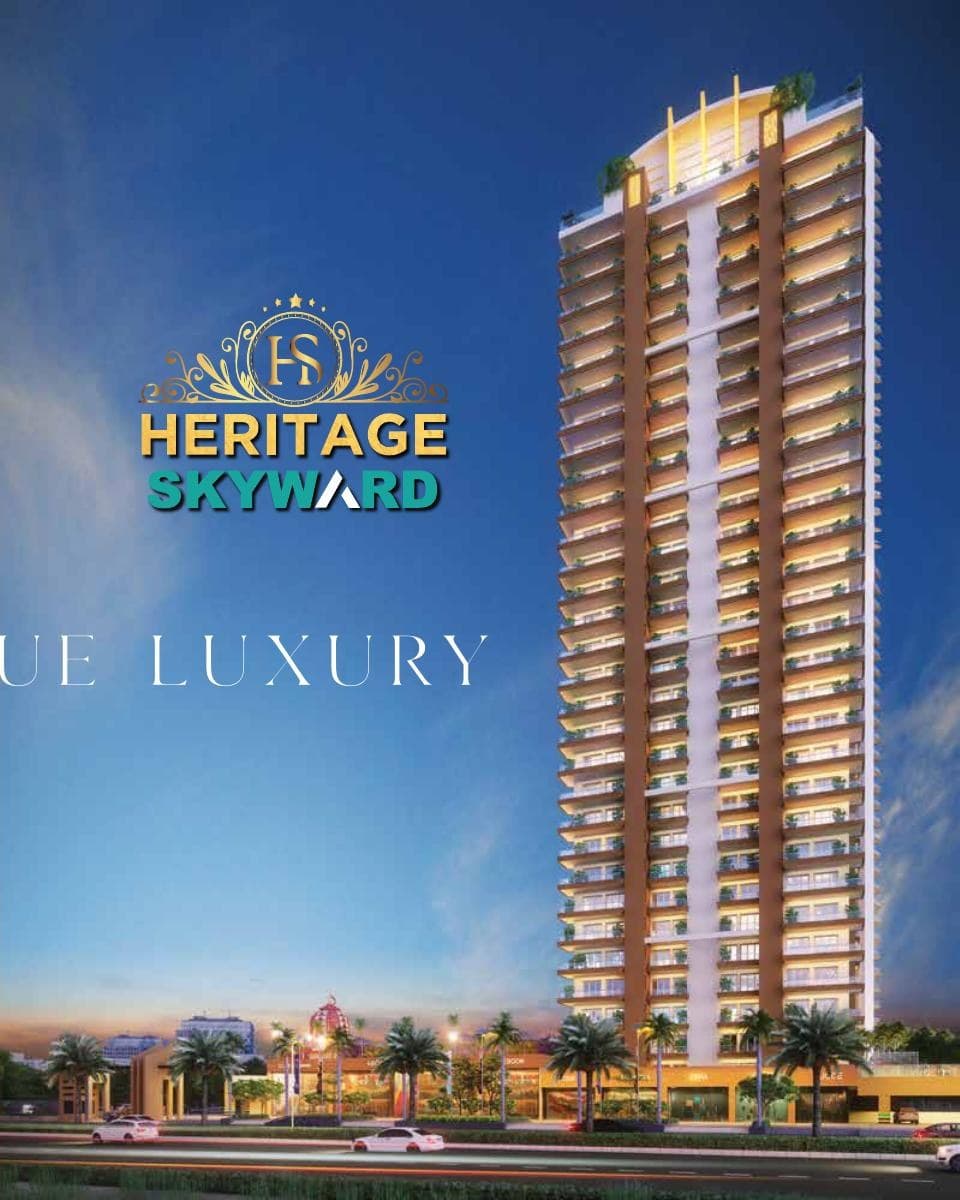
Developed by Vrinda Group — a name trusted across North India for transparency and timely delivery — Heritage Skyward comprises two soaring towers, Star and Sky, rising 30 and 32 storeys respectively, with 375 elegant 3 & 4 BHK residences.
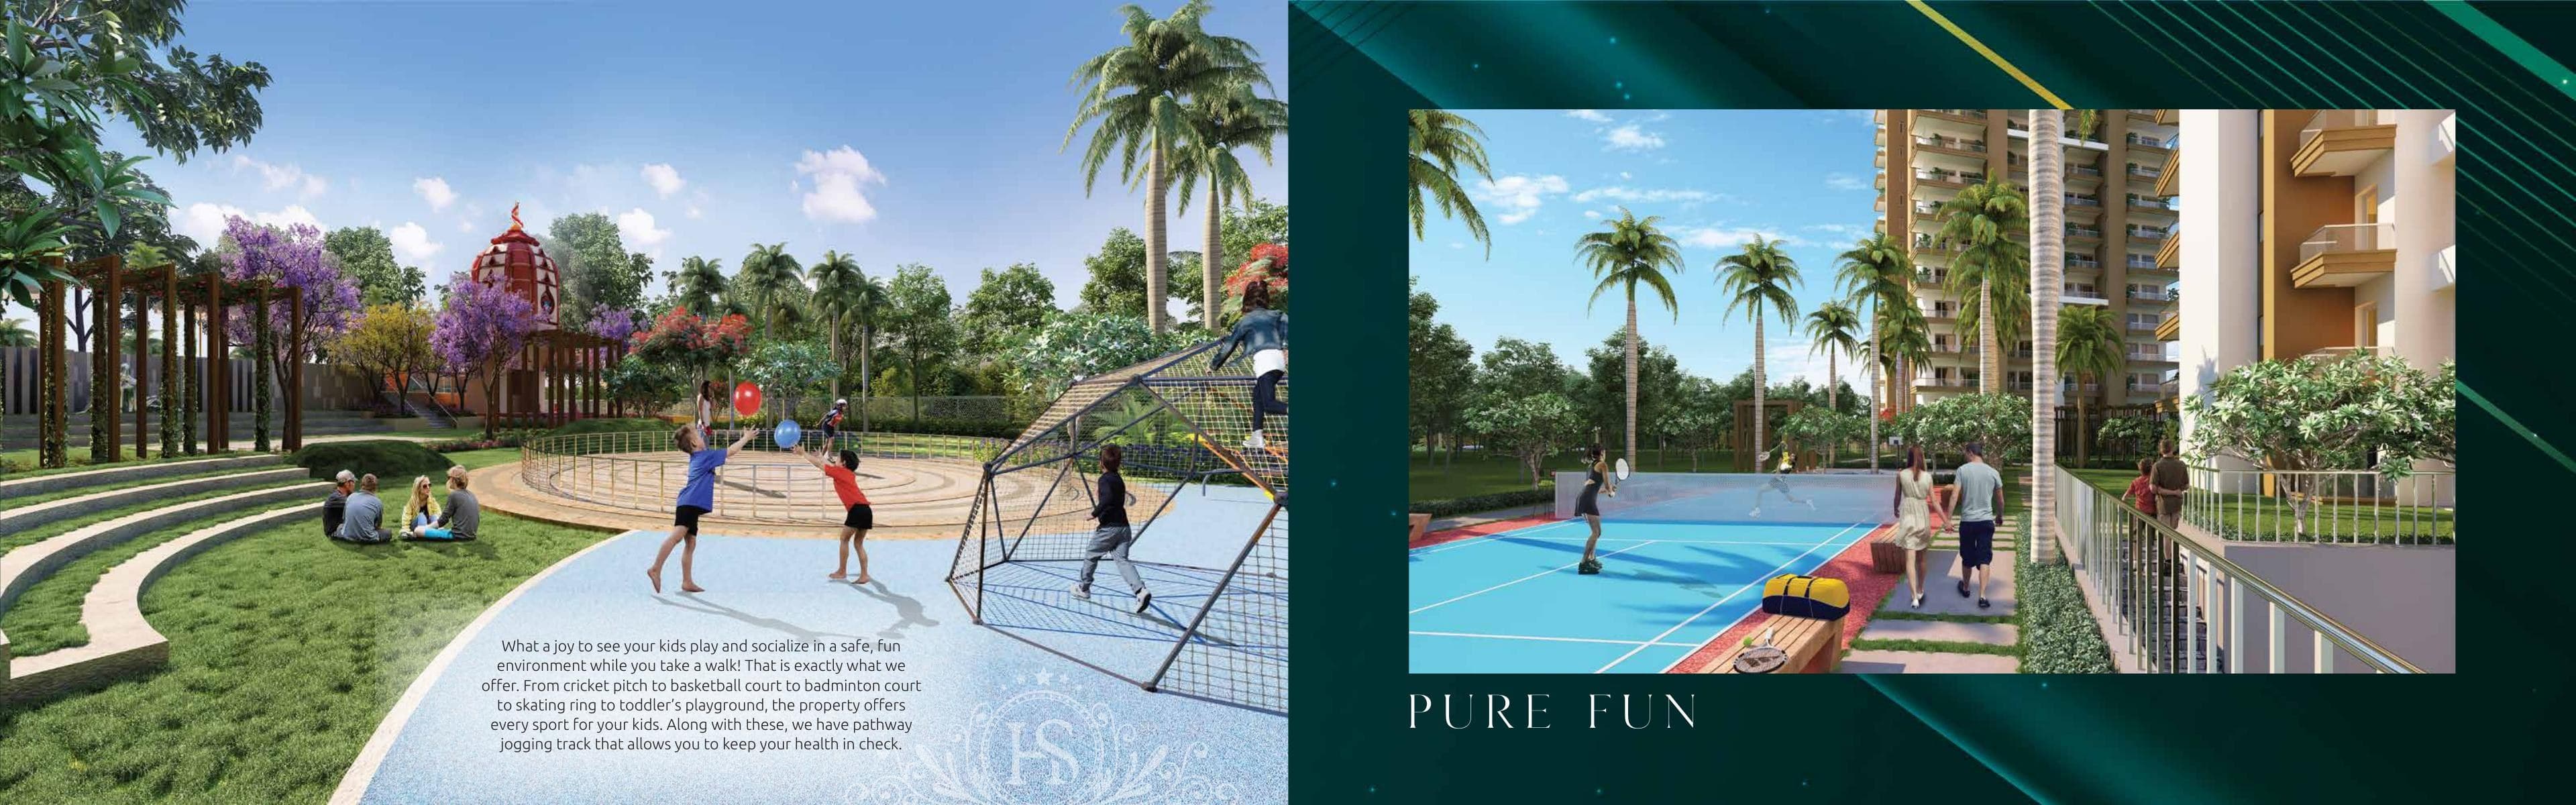
Every apartment opens to landscaped gardens and skyline views, while grand double-height lobbies welcome residents home like royalty. With two premium clubs, a rooftop restaurant, a private mini theatre, and an extravagant banquet hall, Heritage Skyward is built for a life of pure indulgence.
Highlights
Project Snapshot
Developer
Vrinda Group
Location
Sector-1, Greater Noida West
RERA No.
UPRERAPRJ848586
Possession
Under Construction
A Closer Look
Everything You Need, Right at Home
Indoor Features
Outdoor Features
Lifestyle & Landscape Amenities
Well-Connected, Well Positioned
Configurations & Area Details
4 BHK + 4 Toilet (Tower A)
Carpet Area
1194.01 sq.ft.
Balcony Area
301.61 sq.ft.
Super Area
2018.00 sq.ft.
3 BHK + 3 Toilet (Tower B)
Carpet Area
970.81 sq.ft.
Balcony Area
268.24 sq.ft.
Super Area
1698.00 sq.ft.
3 BHK + 2 Toilet, Type 2 (Tower B)
Carpet Area
764.35 sq.ft.
Balcony Area
202.15 sq.ft.
Super Area
1298.00 sq.ft.
Crafted with Quality Materials
Structure
- Earthquake-resistant RCC frame structure with shear walls (no brickwork/plaster) using international construction technology
Flooring
- Digital vitrified tiles (600x1200mm) in living, dining, kitchen & entrance lobby
- Wooden flooring in master bedroom
- Digital vitrified tiles (600x600mm) in all bedrooms
- Ceramic tiles (300x300mm) in toilets & balconies
Walls, Ceiling & Woodwork
- Designer false ceiling in corners of living room
- POP/Gypsum plaster finish walls with OBD in pleasing shades
- Laminated particle board wardrobe in all bedrooms
Kitchen
- Modular kitchen with granite worktop & stainless steel sink with drain board
- Individual RO water unit (8 ltr storage)
- Ceramic tiles 600mm dado above counter, 1450mm on remaining walls
Doors, Windows & Toilets
- UPVC/aluminium powder-coated windows, 2100mm height
- Veneer laminated flush doors, 2400mm height
- Wall-mounted EWC, CP fittings by Jaguar/Somany/Hindware or equivalent
Safety, Electrical & Sustainability
- CCTV surveillance, video door phone, fire detection & alarm systems
- 100% power back-up in common areas
- Rainwater harvesting & STP water reuse for flushing/landscaping
- Multi-color waste segregation bins & organic waste composter
Why Invest in Heritage Skyward
Rare air-purification infrastructure adds long-term health value and premium resale appeal
Only 375 units across two towers — low density, high exclusivity
Prime Sector-1, Greater Noida West location on established metro & expressway corridors
Two clubs and a full amenity stack rare at this configuration and price point
Interested in Heritage Skyward?
Share your details and our team will send you the latest price sheet, floor plans, and offer availability.