Renox Thrive
Thrive in Vastu-Infused Opulence
About Renox Thrive
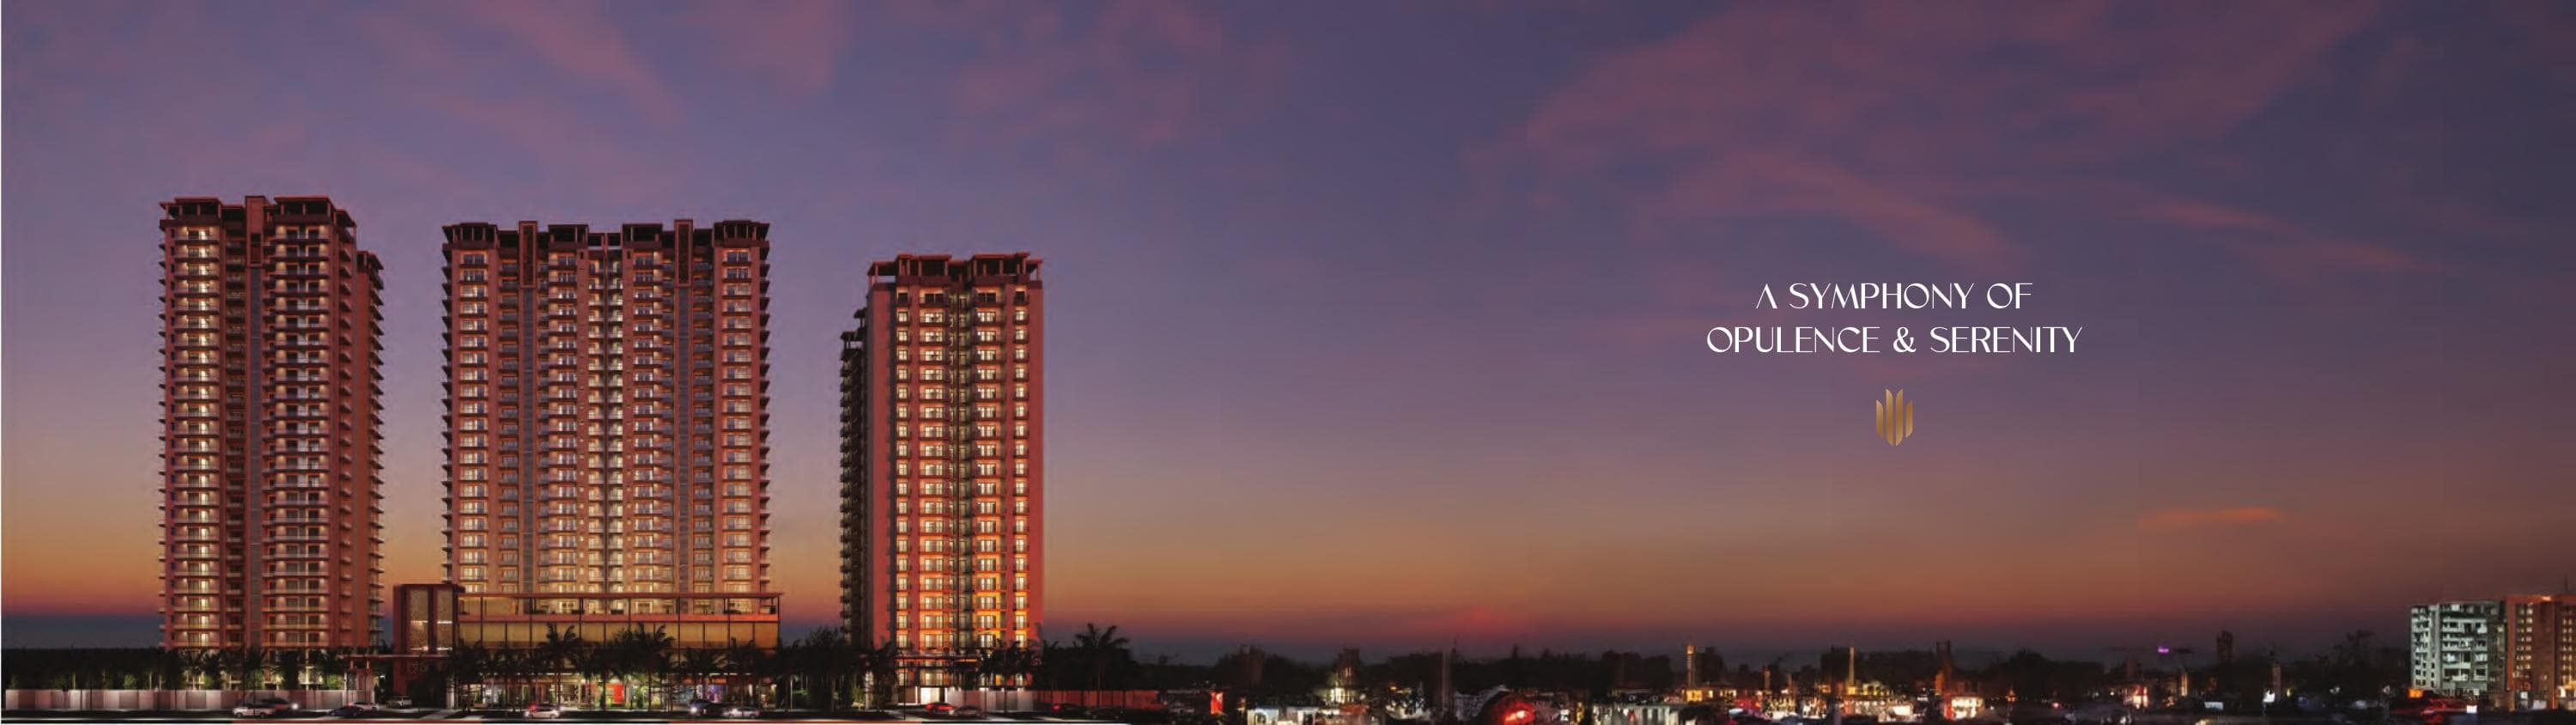
Renox Thrive is a symphony of opulence and serenity by Renox Group, a Noida-based developer with a decade-long legacy of residential and commercial projects across Noida, Greater Noida & Ghaziabad, including the Lotus Srishti and Navrang Square developments.
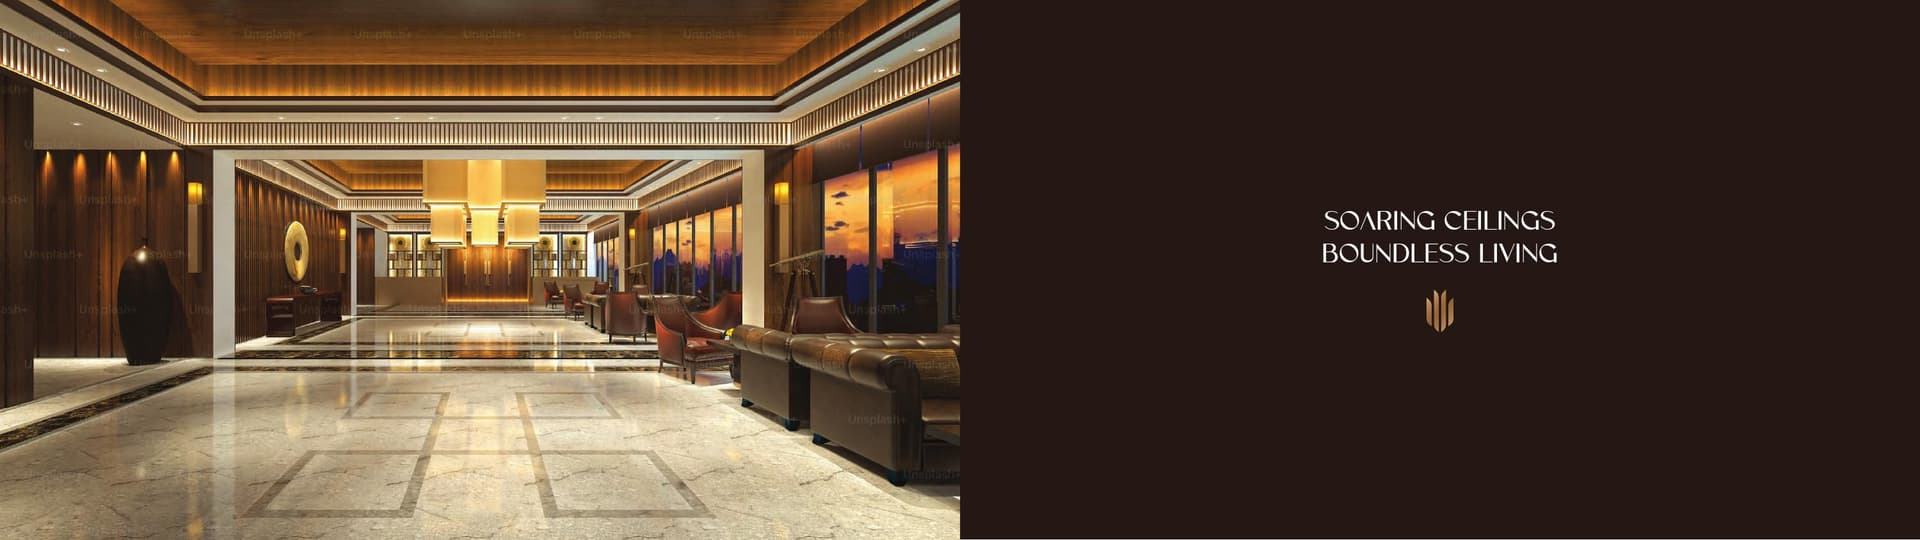
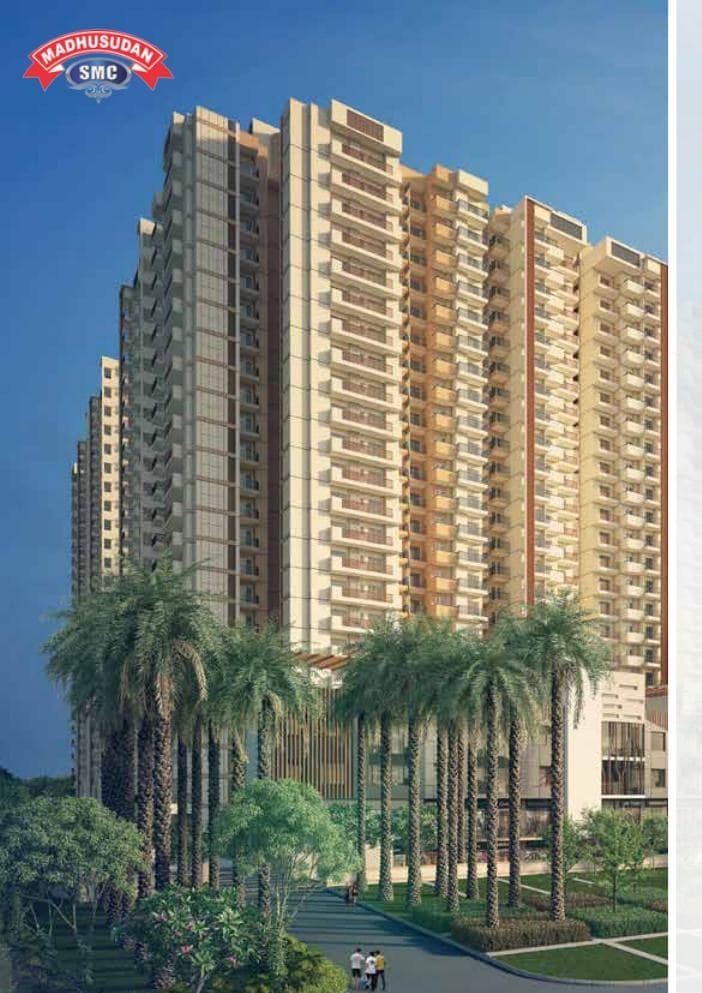
Set on a rare three-side open plot, the project is 100% Vastu-compliant, IGBC Green Certified, and designed as a low-density community with earthquake-resistant Mivan construction, soaring 3600mm ceilings, and a double-height entrance lobby in every tower.
Residents enjoy an extravagant waiting lounge, exclusive fitness lounge, a chandelier-lit party hall, a resort-style swimming pool, and a fusing-retail high street anchoring the podium level — all wrapped in a low-density, high-privacy address.
Highlights
Project Snapshot
Developer
Renox Group
Location
Plot No. GH-01D, Sector 10, Greater Noida (West)
RERA No.
UPRERAPRJ742692/09/2024
Possession
Under Construction
A Closer Look
Everything You Need, Right at Home
Club & Leisure
Sports & Outdoor
Retail & Security
Well-Connected, Well Positioned
Configurations & Area Details
Tower B1 — Unit No. 1
Carpet Area
972 sq.ft.
Balcony Area
341 sq.ft.
Built-up Area
1404 sq.ft.
Super Area
1909 sq.ft. (Saleable)
Tower B2 — Unit No. 3
Carpet Area
1008 sq.ft.
Balcony Area
330 sq.ft.
Built-up Area
1436 sq.ft.
Super Area
1953 sq.ft. (Saleable)
Tower C — Unit No. 1
Carpet Area
1289 sq.ft.
Balcony Area
502 sq.ft.
Built-up Area
1887 sq.ft.
Super Area
2566 sq.ft. (Saleable)
Tower C — Unit No. 2
Carpet Area
1339 sq.ft.
Balcony Area
505 sq.ft.
Built-up Area
1994 sq.ft.
Super Area
2644 sq.ft. (Saleable)
Crafted with Quality Materials
Structure
- Earthquake-resistant Mivan construction as per IS Codes, designed by experienced structural engineers
- Double-height entrance lobby in each tower; 3600mm-high living area ceilings
Doors, Windows & Lifts
- Aluminium powder-coated/UPVC outer doors & windows (2400mm ht.)
- Internal wooden door frames (Marandi or equivalent); veneer-laminated flush shutters (2400mm ht.)
- Lifts by Schindler and Mitsubishi or equivalent in all towers
Flooring & Kitchen
- Digital vitrified tiles (600x1200mm) in dining, kitchen & entrance lobby
- Wooden flooring in master bedroom; digital vitrified tiles (600x600mm) in all bedrooms
- Ceramic tiles (300x300mm) in toilets & balconies
- Below-slab modular kitchen with granite worktop, SS sink, gas chimney & hob
Why Invest in Renox Thrive
Rare 3-side open, 100% Vastu-compliant plot — a genuine differentiator in Greater Noida West
IGBC Green Certification supports long-term utility savings and premium resale appeal
Low-density planning with a full luxury amenity stack across club, retail & sports zones
Renox Group's established portfolio (Lotus Srishti, Navrang Square) backs delivery credibility
Interested in Renox Thrive?
Share your details and our team will send you the latest price sheet, floor plans, and offer availability.